Refine Search
Sort by
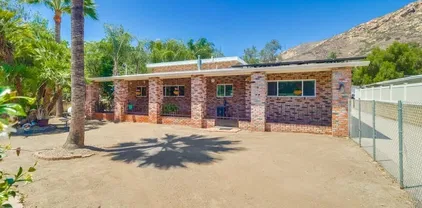
$880,000
4 Beds 2 Baths NDP2602014 MLS CLOSED Status
Beautifully upgraded 4 bedroom, 2 bath home on a .26 acre lot with office and laundry room. The property boasts scenic hillside views in a peaceful setting. The large lot provides lots of usable space as well as a large driveway and carport for ample parking. There is a started garden with drip, room for chicken coop or animals in separated area. The large kitchen has been upgraded with high end appliances and finishes and is set up to be the perfect entertaining space. Beautifully upgraded 4 bedroom, 2 bath home on a .26 acre lot with office and laundry room. The property boasts scenic hillside views in a peaceful setting. The large lot provides lots of usable space as well as a large driveway and carport for ample parking. There is a started garden with drip, room for chicken coop or animals in separated area. The large kitchen has been upgraded with high end appliances and finishes and is set up to be the perfect entertaining space.

8483 Golden Ridge Rd, Lakeside

$990,000
4 Beds 3 Baths PTP2601573 MLS CLOSED Status
What if you could live on top of the hill in Lakeside with panoramic sunset views, half an acre of land, and room to create future rental income? Welcome to 12135 Los Amigos Way, a 4-bedroom, 3-bathroom single-family home offering 2,528 square feet of living space on a 0.56-acre hillside lot in Lakeside, CA. Positioned at the top of the hill, this property captures beautiful valley views and glowing Southern California sunsets while still being just minutes from everyday conveniences. Freshly painted interior spaces create a clean and move-in-ready feel. Lives like a one-story. The primary bedroom is located on the main floor, offering convenience and flexible living options. With generous square footage and multiple indoor and outdoor areas, the home offers space to relax, entertain, and grow. Step outside and experience peaceful countryside living with terraced landscaping, a pergola-covered patio, turf yard area, and a private putting green. Whether hosting weekend gatherings or enjoying quiet evenings overlooking the valley, this backyard was designed to enjoy the views. There is potential for future rental income, guest quarters, studio space, office, and multigenerational living downstairs. Buyer to verify all permitting requirements with the County of San Diego. Located just minutes from Lake Jennings, Lindo Lake Park, local dining, grocery shopping, and convenient access to Highway 67 for commuting into El Cajon, Santee, or greater San Diego County, this property offers the balance many buyers are searching for. Quiet hillside living without sacrificing convenience. What if you could live on top of the hill in Lakeside with panoramic sunset views, half an acre of land, and room to create future rental income? Welcome to 12135 Los Amigos Way, a 4-bedroom, 3-bathroom single-family home offering 2,528 square feet of living space on a 0.56-acre hillside lot in Lakeside, CA. Positioned at the top of the hill, this property captures beautiful valley views and glowing Southern California sunsets while still being just minutes from everyday conveniences. Freshly painted interior spaces create a clean and move-in-ready feel. Lives like a one-story. The primary bedroom is located on the main floor, offering convenience and flexible living options. With generous square footage and multiple indoor and outdoor areas, the home offers space to relax, entertain, and grow. Step outside and experience peaceful countryside living with terraced landscaping, a pergola-covered patio, turf yard area, and a private putting green. Whether hosting weekend gatherings or enjoying quiet evenings overlooking the valley, this backyard was designed to enjoy the views. There is potential for future rental income, guest quarters, studio space, office, and multigenerational living downstairs. Buyer to verify all permitting requirements with the County of San Diego. Located just minutes from Lake Jennings, Lindo Lake Park, local dining, grocery shopping, and convenient access to Highway 67 for commuting into El Cajon, Santee, or greater San Diego County, this property offers the balance many buyers are searching for. Quiet hillside living without sacrificing convenience. No HOA. Leased solar system in place. If youve been looking for a half-acre hillside home in Lakeside with sunset views and rental potential, this is it.

12135 Los Amigos Way, Lakeside

$925,000
4 Beds 3 Baths PT26036849 MLS CLOSED Status
From the moment you arrive, the long tree-lined driveway sets the tone this is a place where you can truly slow down and breathe. Tucked away on 1.49 peaceful acres in the hills of Lakeside, this beautifully updated 4-bedroom, 3-bathroom home offers 2,219 square feet of stylish living with breathtaking mountain views and a quiet you'll fall in love with. Inside, the open-concept layout feels bright and welcoming, anchored by a stunning chef's kitchen with a waterfall quartz island, warm wood cabinetry, stainless appliances, and gorgeous pendant lighting. The great room flows effortlessly to a covered outdoor patio with caf string lights, a built-in BBQ, and mountain views that make every evening feel like a getaway. The sparkling pool, wraparound deck, and expansive grounds are made for weekend entertaining and lazy sunny afternoons. The primary suite opens directly to the deck your own private escape to start and end each day. No HOA. No neighbors on top of you. Just wide open space, beautiful design, and the peaceful lifestyle you've been looking for. This one feels like home the moment you walk in. From the moment you arrive, the long tree-lined driveway sets the tone this is a place where you can truly slow down and breathe. Tucked away on 1.49 peaceful acres in the hills of Lakeside, this beautifully updated 4-bedroom, 3-bathroom home offers 2,219 square feet of stylish living with breathtaking mountain views and a quiet you'll fall in love with. Inside, the open-concept layout feels bright and welcoming, anchored by a stunning chef's kitchen with a waterfall quartz island, warm wood cabinetry, stainless appliances, and gorgeous pendant lighting. The great room flows effortlessly to a covered outdoor patio with caf string lights, a built-in BBQ, and mountain views that make every evening feel like a getaway. The sparkling pool, wraparound deck, and expansive grounds are made for weekend entertaining and lazy sunny afternoons. The primary suite opens directly to the deck your own private escape to start and end each day. No HOA. No neighbors on top of you. Just wide open space, beautiful design, and the peaceful lifestyle you've been looking for. This one feels like home the moment you walk in.

11442 Pinehurst, Lakeside

$1,439,500
3 Beds 4 Baths 260003072 MLS CLOSED Status Trevi Hills BLDG.
At the top of Muth Valley Road, a gated New Home community awaits—where elevated living, open space, and refreshing breezes set the tone for life at Trevi Hills. This peaceful hillside setting offers scenic surroundings, beautiful sunsets, and a sense of calm rarely found in today’s new home communities. Homesite 71 is a rare sun-filled, usable one-acre lot, oriented toward a majestic oak tree and natural hillside backdrop. The expansive backyard opens to protected open space, creating privacy, views, and an effortless connection to the outdoors—ideal for entertaining, relaxing, or enjoying afternoon breezes. This thoughtfully designed single-level residence spans approximately 2,666 square feet and features curated interior designer finishes throughout. Open living spaces are filled with natural light and flow seamlessly to the covered California Room through a disappearing glass sliding door that fully retracts into the wall, creating a true indoor-outdoor living experience. A standout feature of this home is the flexible multi-generational suite, offering a private ensuite bedroom with abundant natural light and its own exterior entrance—ideal for extended family, guests, or a private home office. Unlike dense master-planned developments, Trevi Hills homes are intentionally spaced to provide separation, tranquility, and individuality, all while remaining within convenient reach of shopping, dining, recreation, and everything San Diego has to offer. Trevi Hills offers a refreshing alternative to traditional new home developments, combining open space, privacy, and elevated design with the relaxed lifestyle that defines San Diego living. Located at the top of Muth Valley Road in a gated setting, the community captures cooling coastal breezes, expansive skies, and beautiful sunset views while remaining within convenient driving distance to San Diego’s beaches, dining, employment centers, and outdoor recreation. Homesite 71 is uniquely positioned on a usable one-acre lot that opens toward protected open space, a mature oak tree, and a natural hillside backdrop. The orientation provides a sense of calm and separation, creating an ideal environment for outdoor enjoyment, entertaining, or simply relaxing in a peaceful, scenic setting. Unlike dense master-planned neighborhoods, Trevi Hills homes are intentionally spaced to preserve privacy and individuality, allowing residents to enjoy a more estate-style experience without sacrificing convenience. The single-level residence at Homesite 71 spans approximately 2,666 square feet and showcases curated interior designer finishes throughout. Open-concept living areas are filled with natural light and thoughtfully designed to support modern lifestyles. A disappearing glass sliding wall fully retracts into the wall, seamlessly connecting the interior living space to the covered California Room and backyard—perfect for embracing Southern California’s indoor-outdoor way of life. A notable feature of this home is the flexible multi-generational suite, offering a private ensuite bedroom with abundant natural light and its own exterior entrance. This versatile space is ideal for extended family, guests, a private home office, or a long-term visiting arrangement, adding both comfort and flexibility to the home’s design. Trevi Hills is designed for those who value open space, walkable surroundings, and a strong connection to nature while still enjoying access to all that San Diego County has to offer. Nearby amenities include hiking and outdoor recreation, local shopping and dining, and convenient routes to coastal destinations, making it easy to balance everyday life with weekend adventures. Homesite 71 presents a rare opportunity to enjoy a thoughtfully designed new construction home on a spacious homesite within a gated community—where privacy, open space, and the San Diego lifestyle come together in a truly distinctive setting.

12252 Via Ruscello, Lakeside

$865,000
4 Beds 3 Baths NDP2600609 MLS CLOSED Status
Welcome home to the perfect blend of modern luxury and design in Lakeside's highly desirable Ridgeline community. This 4-bedroom, 3 bath home with a spacious loft sits on a premium lot and offers the largest floor plan in the neighborhood including a downstairs bedroom.Featuring with high-end elements, including wide luxury vinyl plank flooring, a gourmet kitchen with Quartzite countertops, tile backsplash and dining island with new carpet and paint throughout the home. The open layout is perfect for everyday living and entertaining with plenty of room and storage of all your belongings including cabinets and racks in the garage. Relax and unwind in the resort like primary suite with a walk-in shower, soaking tub, dual sinks and walk in closet. Enjoy energy efficiency with 20 owned solar panels and a Tesla Powerwall, plus modern comforts including a tankless water heater, whole-house water softener and filtration system.Conveniently located near the community park and guest parking, this home blends space, sustainability, and an ideal location with close proximity to dining, shopping, entertainment, schools, freeway access and so much more. Come enjoy everything that 13310 Cuyamaca Vista has to offer! Welcome home to the perfect blend of modern luxury and design in Lakeside's highly desirable Ridgeline community. This 4-bedroom, 3 bath home with a spacious loft sits on a premium lot and offers the largest floor plan in the neighborhood including a downstairs bedroom.Featuring with high-end elements, including wide luxury vinyl plank flooring, a gourmet kitchen with Quartzite countertops, tile backsplash and dining island with new carpet and paint throughout the home. The open layout is perfect for everyday living and entertaining with plenty of room and storage of all your belongings including cabinets and racks in the garage. Relax and unwind in the resort like primary suite with a walk-in shower, soaking tub, dual sinks and walk in closet. Enjoy energy efficiency with 20 owned solar panels and a Tesla Powerwall, plus modern comforts including a tankless water heater, whole-house water softener and filtration system.Conveniently located near the community park and guest parking, this home blends space, sustainability, and an ideal location with close proximity to dining, shopping, entertainment, schools, freeway access and so much more. Come enjoy everything that 13310 Cuyamaca Vista has to offer!

13310 Cuyamaca Vista Dr, Lakeside

$2,025,000
5 Beds 4 Baths PTP2600412 MLS CLOSED Status
A rare offering of custom farmhouse-modern luxury on over an acre at the base of Eucalyptus Hills in Lakeside. This 4,650 sq ft estate blends architectural charm with elevated design, creating a truly one-of-a-kind living experience. The covered wrap-around front porch provides a welcoming feel to the home. As you walk past the entry you will find the high ceiling great room featuring a stunning stone fireplace and open-concept living. The remodeled chefs kitchen showcases a large center island, breakfast bar, modern finishes, expansive cabinetry, and a generous pantryideal for both everyday living and entertaining. Designed for seamless indoor-outdoor enjoyment, the entertainers bar opens through pass-through windows to the backyard, connecting to the outdoor BBQ, warming station, counter seating, fire-pit and resort-style pool area. The sparkling pool includes an attached spa, waterslide, and a dedicated pool bathroom, creating a private backyard retreat with peaceful views and exceptional privacy. The luxurious primary suite features a spacious sitting area, spa-inspired bathroom with walk-in shower, soaking tub, dual vanities, and generous storage. One bedroom is conveniently located downstairs, along with a private office featuring charming built-in cabinetry. Upstairs, there are two additional bedrooms, plus an oversized bonus room currently serves as a bedroom, offering flexible living options. Additional highlights include a three-car garage with epoxy flooring and built-in cabinetry, plus gated concrete RV and recreational vehicle parking. This extraordinary proper A rare offering of custom farmhouse-modern luxury on over an acre at the base of Eucalyptus Hills in Lakeside. This 4,650 sq ft estate blends architectural charm with elevated design, creating a truly one-of-a-kind living experience. The covered wrap-around front porch provides a welcoming feel to the home. As you walk past the entry you will find the high ceiling great room featuring a stunning stone fireplace and open-concept living. The remodeled chefs kitchen showcases a large center island, breakfast bar, modern finishes, expansive cabinetry, and a generous pantryideal for both everyday living and entertaining. Designed for seamless indoor-outdoor enjoyment, the entertainers bar opens through pass-through windows to the backyard, connecting to the outdoor BBQ, warming station, counter seating, fire-pit and resort-style pool area. The sparkling pool includes an attached spa, waterslide, and a dedicated pool bathroom, creating a private backyard retreat with peaceful views and exceptional privacy. The luxurious primary suite features a spacious sitting area, spa-inspired bathroom with walk-in shower, soaking tub, dual vanities, and generous storage. One bedroom is conveniently located downstairs, along with a private office featuring charming built-in cabinetry. Upstairs, there are two additional bedrooms, plus an oversized bonus room currently serves as a bedroom, offering flexible living options. Additional highlights include a three-car garage with epoxy flooring and built-in cabinetry, plus gated concrete RV and recreational vehicle parking. This extraordinary property offers paid for solar, space, sophistication, and resort-style amenities rarely found in Lakeside.

12212 Rockstream Rd, Lakeside

$975,000
4 Beds 3 Baths 250045600 MLS CLOSED Status
Welcome home to this beautifully maintained 4 bedroom, 2.5 bathroom residence offering 2,354 square feet of comfortable living in a highly desirable neighborhood. This spacious home features an inviting layout with abundant natural light, a well appointed kitchen, and generously sized living areas perfect for everyday living and entertaining. Outside, enjoy a large backyard with plenty of room to relax, play, or customize to your liking. The property also offers covered RV parking, a 2 car garage, and ample additional space for all your storage needs. With great curb appeal, a fantastic community setting, and thoughtful features throughout, this home truly has it all and so much more. Don't miss your opportunity to make it yours!

9464 Telkaif St, Lakeside

$870,000
4 Beds 3 Baths PTP2508608 MLS CLOSED Status
Wonderful 4 Bedroom, 2.5 Bath on over 1/4 acre corner lot! Inside you are greeted with High ceilings, Beautiful arched windows, Ample natural light and excellent cross-breeze throughout, Whole House fan for natural cooling, Wood-burning fireplace with custom red maple mantle, Home office with built-in storage and bookshelves plus a "Secret Library" under the stairs! The Primary bedroom includes vaulted ceiling, Ample closet space and Double vanity in primary bath. Outdoor features include a Fully landscaped and irrigated yard with grass lawns and drought-tolerant California native plants, Fully fenced yard with garden area, covered patio, bonfire pit, and designer murals. yard has been professionally graded for ideal drainage. In addition to the iconic palm trees, enjoy tons of shade from the Mature Chinese Elm and delight in the Loquat, apple, dwarf tangerine, dwarf orange, and shared pomegranate trees! also included is a Custom garage workshop with ample storage and built-in workbench. Many upgrades & designer finishes abound! Don't miss this terrific opportunity! Wonderful 4 Bedroom, 2.5 Bath on over 1/4 acre corner lot! Inside you are greeted with High ceilings, Beautiful arched windows, Ample natural light and excellent cross-breeze throughout, Whole House fan for natural cooling, Wood-burning fireplace with custom red maple mantle, Home office with built-in storage and bookshelves plus a "Secret Library" under the stairs! The Primary bedroom includes vaulted ceiling, Ample closet space and Double vanity in primary bath. Outdoor features include a Fully landscaped and irrigated yard with grass lawns and drought-tolerant California native plants, Fully fenced yard with garden area, covered patio, bonfire pit, and designer murals. yard has been professionally graded for ideal drainage. In addition to the iconic palm trees, enjoy tons of shade from the Mature Chinese Elm and delight in the Loquat, apple, dwarf tangerine, dwarf orange, and shared pomegranate trees! also included is a Custom garage workshop with ample storage and built-in workbench. Many upgrades & designer finishes abound! Don't miss this terrific opportunity!

12021 Mcwest Ln, Lakeside

$1,215,000
6 Beds 6 Baths PTP2508708 MLS CLOSED Status
ABSOLUTELY INCREDIBLE OPPORTUNITY IN EUCALYPTUS HILLS. 2 LARGE HOMES INCLUDING A WORKSHOP LOCATED ON 1.37 FLAT ACRES. THE MAIN HOUSE IS A SINGLE STORY 3 BEDROOM, 2 BATH WITH APPROX 2300 SQ FT AND IS LOADED WITH UPGRADES INCLUDING, DUAL PANE WINDOWS AND SLIDERS, NEW CARPET, FRESHLY PAINTED INTERIOR, CENTRAL FORCED A/C AND HEAT, WOOD FLOORS, VAULTED EXPOSED WOOD BEAMED CEILINGS, HUGE FAMILY ROOM, UPGRADED KITCHEN WITH GRANITE COUNTERS AND STAINLESS APPLIANCES, RAISED PANEL DOORS, LARGE PRIMARY BEDROOM WITH CROWN MOLDINGS AND WALK-IN CLOSET, THE MAIN HOUSE ALSO HAS A 4 CAR GARAGE WITH WALK UP STORAGE, IT'S OWN A/C, UPGRADED ELECTRICAL SERVICE WITH COMPRESSER, HUGE USABLE YARD WITH BUILT-IN BBQ, RV PARKING AND MUCH MORE. THE BACK HOUSE IS A 3 BEDROOM, 3.5 BATH 2 STORY HOME WITH APPROX 1580 SQ FT, BUILT IN 1999 WITH ALL STEEL CONSTRUCTION AND FEATURES A HUGE GARAGE/WORKSHOP WITH 10 AND 12 FT GARAGE DOORS, THE HOUSE HAS A LARGE UPDATED KITCHEN WITH CORIAN COUNTERS, CENTER ISLAND AND A 48" PROFESSIONAL SERIES THERMADOR RANGE WITH 4 OVERSIZED BURNERS, A GRILL, GRIDDLE AND DOUBLE OVEN, CUSTOM MADE OAK STAIRWAY BANNISTER, CENTRAL HEATING AND AIR WITH A DUAL ZONE SYSTEM, R45 INSULATION, RECESSED LIGHTING, WOOD LAMINATE FLOORING, LARGE 21X20 PRIMARY BEDROOM WITH WALK-IN CLOSET AND A PRIVATE BALCONY, PRIMARY BATH HAS DUAL VANITY AND A SOAKING TUB, LARGE PRIVATE FENCED YARD WITH TONS OF EXTRA PARKING AND MUCH MORE. ABSOLUTELY INCREDIBLE OPPORTUNITY IN EUCALYPTUS HILLS. 2 LARGE HOMES INCLUDING A WORKSHOP LOCATED ON 1.37 FLAT ACRES. THE MAIN HOUSE IS A SINGLE STORY 3 BEDROOM, 2 BATH WITH APPROX 2300 SQ FT AND IS LOADED WITH UPGRADES INCLUDING, DUAL PANE WINDOWS AND SLIDERS, NEW CARPET, FRESHLY PAINTED INTERIOR, CENTRAL FORCED A/C AND HEAT, WOOD FLOORS, VAULTED EXPOSED WOOD BEAMED CEILINGS, HUGE FAMILY ROOM, UPGRADED KITCHEN WITH GRANITE COUNTERS AND STAINLESS APPLIANCES, RAISED PANEL DOORS, LARGE PRIMARY BEDROOM WITH CROWN MOLDINGS AND WALK-IN CLOSET, THE MAIN HOUSE ALSO HAS A 4 CAR GARAGE WITH WALK UP STORAGE, IT'S OWN A/C, UPGRADED ELECTRICAL SERVICE WITH COMPRESSER, HUGE USABLE YARD WITH BUILT-IN BBQ, RV PARKING AND MUCH MORE. THE BACK HOUSE IS A 3 BEDROOM, 3.5 BATH 2 STORY HOME WITH APPROX 1580 SQ FT, BUILT IN 1999 WITH ALL STEEL CONSTRUCTION AND FEATURES A HUGE GARAGE/WORKSHOP WITH 10 AND 12 FT GARAGE DOORS, THE HOUSE HAS A LARGE UPDATED KITCHEN WITH CORIAN COUNTERS, CENTER ISLAND AND A 48" PROFESSIONAL SERIES THERMADOR RANGE WITH 4 OVERSIZED BURNERS, A GRILL, GRIDDLE AND DOUBLE OVEN, CUSTOM MADE OAK STAIRWAY BANNISTER, CENTRAL HEATING AND AIR WITH A DUAL ZONE SYSTEM, R45 INSULATION, RECESSED LIGHTING, WOOD LAMINATE FLOORING, LARGE 21X20 PRIMARY BEDROOM WITH WALK-IN CLOSET AND A PRIVATE BALCONY, PRIMARY BATH HAS DUAL VANITY AND A SOAKING TUB, LARGE PRIVATE FENCED YARD WITH TONS OF EXTRA PARKING AND MUCH MORE.

10546 Valle Vista Rd, Lakeside

$975,000
4 Beds 3 Baths 250041333 MLS CLOSED Status
WANT TO AVOID THE HUSTLE AND BUSTLE OF A CROWDED CITY LIFE? THIS IS TRULY A PRIVACY GEM, FULLY REMODELED HOME, WITH PANORAMIC VIEWS TO ENJOY FROM EITHER YOUR LIVING ROOM, KITCHEN/BREAKFAST AREA, OR BEDROOM. THE PROPERTY SITS ON OVER AN ACRE AND ATOP GEM HILL LN, SURROUNDED IN PRIVACY AND TREES! WIND YOUR WAY UP THIS SEMI-RURAL NEIGHBORHOOD ROADWAY, WITH NO STREET LIGHTS TO BLOCK YOUR VIEW OF THE STARS, BUT BE WITHIN 35 MINUTES OF MOST ANYWHERE YOU NEED TO GO IN SAN DIEGO--FROM LA JOLLA SHORES, TO DOWNTOWN SAN DIEGO, AND LINDBERGH INTERNATIONAL AIRPORT. FISHING AND BOATING JUST MINUTES AWAY AND MILES OF HIKING TRAILS A FEW BLOCKS NORTH (SEE MAP IN PHOTO GALLERY.). NEWLY REFINISHED POOL FOR ENTERTAINING. TWO FIREPLACES, CENTRAL AIR, ALL NEW APPLIANCES, A HOST OF NEWLY BUILT IMPROVEMENTS AND EXTRAS (SEE SUPPLEMENT BELOW). 4TH BEDROOM ORIGINALLY A DEN, NOW CONVERTED WITH NEW CLOSET, WITH EXTRA 1/2 BATH ADDED BY PREVIOUS OWNER. VIRTUAL STAGING USED WITH PHOTOS. SELLER TO CONSIDER OFFERS BETWEEN $950,000-$1,050,000. New 200 amp electrical service 50 amp plug in the garage for electric cars All the wiring has been replaced, outlets, switches etc upgraded with ground wires. Can lighting throughout All new appliances pool equipment refreshed, new filter mesh New pool plaster, tile and coping New skimmer Automatic pool filler New roof Fresh paint inside and out All new hard flooring, same throughout Master bathroom Double sinks New tub in full bath All New tile in master Glass door from master bedroom to patio All new lighting fixtures Deck for jacuzzi Two fireplaces Open beam ceiling is insulated All new cabinetry, wood grain Air conditioning fully serviced Ducting re insulated New drain line to septic All new plumbing Dual pane windows with bevel glass on the inside for easy cleaning New garage door opener New ceiling fans with remotes 100 ft rv / trailer parking New shaded private patio. Slab for jacuzzi. Charge plug for electric car. Epoxy garage floor

11251 Gem Hill Ln, Lakeside

$845,000
3 Beds 2 Baths PTP2507700 MLS CLOSED Status
This home is ready for you to make it your dream home. First time on the market in years. Spacious floor plan with 2416 Square feet. Owners added a huge primary suite upstairs with bathroom and large walk in closet. Two generous bedrooms and an office down stairs. Kitchen has been updated and has lots of storage. Living room is spacious with a large fireplace to enjoy those cold evenings. The lot is .6 acre and has drive through access to the back. Three car detached Garage with a work/storage room and multiple sheds/out buildings. It is possible to add an ADU in the back or the garage could be converted in ADU (Must get approval from County). More pictures once the estate sale is done. Estate sale Oct. 25th. This home is ready for you to make it your dream home. First time on the market in years. Spacious floor plan with 2416 Square feet. Owners added a huge primary suite upstairs with bathroom and large walk in closet. Two generous bedrooms and an office down stairs. Kitchen has been updated and has lots of storage. Living room is spacious with a large fireplace to enjoy those cold evenings. The lot is .6 acre and has drive through access to the back. Three car detached Garage with a work/storage room and multiple sheds/out buildings. It is possible to add an ADU in the back or the garage could be converted in ADU (Must get approval from County). More pictures once the estate sale is done. Estate sale Oct. 25th.

10703 Oak Creek Dr, Lakeside

$1,380,000
3 Beds 4 Baths PTP2507669 MLS CLOSED Status
Live in the majestic, vineyard-inspired community of Trevi Hills Vineyard Estateswhere luxury meets serenity. The final remaining Plan 12, never to be built again, rests on a super-flat, fully usable 1.014-acre lot. This single-story masterpiece offers 3 bedrooms, 3.5 baths, and 2,635 sq ft of airy, open-concept living with LVP flooring, quartzite countertops, and stainless appliances. Soaring 9-ft ceilings and stacking sliders open to a covered wrap-around patio, perfect for entertaining beneath the hills. Just a short stroll to the on-site winery, this gated enclave offers city water, sewer, fiber internet, and the unique Co-Op Wine Vine Program for true vineyard living. Live in the majestic, vineyard-inspired community of Trevi Hills Vineyard Estateswhere luxury meets serenity. The final remaining Plan 12, never to be built again, rests on a super-flat, fully usable 1.014-acre lot. This single-story masterpiece offers 3 bedrooms, 3.5 baths, and 2,635 sq ft of airy, open-concept living with LVP flooring, quartzite countertops, and stainless appliances. Soaring 9-ft ceilings and stacking sliders open to a covered wrap-around patio, perfect for entertaining beneath the hills. Just a short stroll to the on-site winery, this gated enclave offers city water, sewer, fiber internet, and the unique Co-Op Wine Vine Program for true vineyard living.

12073 Via Trevi Unit Lot 2, Lakeside

$750,000
4 Beds 3 Baths 250040583 MLS CLOSED Status
Welcome to 13049 Chrissy Way, offered for the very first time in over 30 years. This spacious four-bedroom, three-bathroom home is filled with potential and designed for flexibility. With a primary bedroom conveniently located downstairs and a full primary suite upstairs, the layout is ideal for multi-generational living or simply providing space and privacy for everyone. Situated on a desirable corner lot, this property offers one of the largest yards in the neighborhood. Whether you envision creating a backyard paradise, adding RV parking, or customizing it to fit your lifestyle, the possibilities here are endless. The neighborhood itself is one of Lakeside’s gems, known for its welcoming community feel and family-friendly atmosphere. Just a short walk from schools, local parks, and the charm of historic downtown Lakeside, the location couldn’t be more convenient for everyday living. This is a rare opportunity for someone ready to bring fresh vision and energy into a well-loved home. With a little sweat equity, 13049 Chrissy Way can be transformed into the dream home you’ve always imagined.

13049 Chrissy Way, Lakeside

$630,000
5 Beds 3 Baths 250039938 MLS CLOSED Status
All offers will be presented. Situated in Eucalyptus Hills, just minutes from Hwy 67 and Valle Vista, this fixer property offers a rare opportunity to transform potential into reality. The unique A-frame home, with a permitted addition completed decades ago, provides generous square footage for buyers with vision and creativity. Appraised at $830,000 in as-is condition, it’s an excellent value-add prospect for investors, builders, or homeowners ready for a substantial project. Set on over an acre, the lot offers flexibility to possibly add multiple garages, a workshop, raise animals, establish a homestead, convert the current home into a duplex, or even build an ADU. For those with imagination and resources, this is a chance to unlock strong potential and create something truly special.

11618 Johnson Lake Rd, Lakeside

$863,000
3 Beds 3 Baths NDP2508305 MLS CLOSED Status
Prime location on elevated view lot! Spacious 3 bedroom plus loft home with attached 3 car garage! Huge covered screen porch adds outdoor living space! RV parking. NO HOA! Wide side and large backyard for privacy and room to add fruit trees and other foliage. Freshly painted interior and exterior! New carpet! Tile floors. Newer A/C system. Updated bathrooms, more! Priced to sell! Prime location on elevated view lot! Spacious 3 bedroom plus loft home with attached 3 car garage! Huge covered screen porch adds outdoor living space! RV parking. NO HOA! Wide side and large backyard for privacy and room to add fruit trees and other foliage. Freshly painted interior and exterior! New carpet! Tile floors. Newer A/C system. Updated bathrooms, more! Priced to sell!

13039 Lakeview Granada Dr, Lakeside

$975,000
4 Beds 3 Baths 250036169 MLS CLOSED Status
Located just blocks from Lake Jennings, this beautiful single-level home nestled in the prestigious Lake Jennings Vista Estates is sure to charm you. This thoughtfully updated residence on a huge lot has just been completely repainted inside, and boasts a remodeled kitchen, newer wood-look ceramic tile flooring throughout, and has energy-efficient double-paned windows. Inside, you’ll find two separate primary suites on opposite sides of the home—perfect for guests or multigenerational living—one with soaring vaulted ceilings, and both with huge walk-in closets and beautiful ensuite bathrooms. A third full bathroom supports the other two bedrooms, and you'll love the huge living room, large remodeled open kitchen that flows seamlessly in to the spacious family room with a cozy fireplace! The low-maintenance yard showcases newer hardscaping with a custom-built seating area that's ready for a fire pit!, a covered patio, and water-wise xeriscape landscaping with clean DG spaces- the ideal layout for both everyday living and entertaining. And did we mention it has a large RV/boat parking area? This special home is move-in ready and moments from the lake, this home is a rare find indeed.

9335 Telkaif St, Lakeside

$1,300,000
6 Beds 5 Baths 250036142 MLS CLOSED Status
MOTIVATED SELLERS | 200K TOTAL PRICE IMPROVEMENT -Priced under market value for quick sale! INFINITI POOL | SOLAR | ADU | JUNIOR SUITE | SPA Listed as two-story but lives like a spacious single-level! Main home offers 3 beds, 3 baths, kitchen, dining, and two living areas all on one level. Downstairs has an attached ADU with its own entrance, kitchen, plus a junior suite/flex space with a mini bar area, Murphy bed room, and extra bath — ideal for rental income, guests, or multi-gen living. Lower level also features ADA-compliant wider doorways. Major upgrades done in 2023 by prior owners. Infinity-edge pool, leased solar, panoramic mountain views, Lakeside Water District city water, livestock zoning, your private hillside retreat! Welcome to your own private hillside retreat! This beautifully upgraded home with an attached ADU sits on a large, quiet lot with sweeping panoramic mountain views and zoning that allows for livestock — perfect for anyone dreaming of space, privacy, and the freedom to create a mini ranch or multi-gen living setup. Although listed as a two-story, the main home lives entirely like a spacious single-level! The main living area is fully self-contained with a roomy primary suite, two additional bedrooms, a full guest bath plus a half bath, a large open kitchen, dining room, family room, and living roo, all designed for everyday comfort and effortless entertaining. Downstairs is essentially a large attached ADU with its own separate entrance, a convenient kitchen, and walk-out access to the stunning infinity-edge pool — perfect for guests, extended family, or rental income. The lower level also includes a flexible junior suite/flex room with a mini bar area, an attached bedroom and bathroom (great as a game room or guest suite), plus an additional small bedroom with a built-in Murphy bed and an extra full bathroom. The entire downstairs has ADA-compliant wider doorways for accessibility. An updated laundry room with a laundry chute adds extra convenience. The home offers approximately 2,549 sq. ft. upstairs (main single-level living) and about 1,906 sq. ft. downstairs (attached ADU + flex spaces), perfect for large families or multi-generational households. Major renovations were completed by the previous owners in 2023, including a new roof, updated electrical panel, rebuilt AC and heater systems, and refreshed interior finishes. Additional valuable features include: Glass-top stove with oven Wall oven and microwave Garbage disposal in the ADU $400 pool crawler $6,000 pool heater Existing self-maintaining water filtration system Existing whole-house fan Regular professional pest treatments The property runs on septic, propane, SDG&E electric, and city water via Lakeside Water District. The septic system was inspected and pumped prior to purchase and is located under the large gravel pad in the driveway. The leased solar system has even produced negative SDG&E bills during peak summer months — a fantastic energy savings bonus! This isn’t just a home — it’s a flexible hillside oasis ready for your family, guests, animals, and dreams. Whether you want true single-level living, space for kids, multi-gen options, or rental potential — you can have it all here.

11810 Hi Ridge Rd, Lakeside

$805,000
4 Beds 2 Baths 250035647 MLS CLOSED Status
Resort-like hillside home with heated pool and spa. Amazing views on a quiet, private, no outlet street with great neighbors. Away from the noise, but just minutes from convenient shopping and access to recreation at local lakes and hiking trails. Underground utilities make for an amazing 180 degree view overlooking Winter Gardens and Eucalyptus Hills to Iron Mountain and Mount Woodson. Large parking pad for 3 cars plus boat/rv parking at street level with water spigot. Upgraded kitchen with custom cabinets, granite counters and all stainless steel appliances. Bathrooms include a new low flush toilet, all new brushed nickel faucets and matching cabinet handles, as well as new shower diverters. Entry, hall and large dining room feature hand hewned wood plank looking ceramic tile for a luxurious look with durability. Huge living room with wood/gas fireplace has solid exposed beam and incredible sunset views, with access to the large balcony offering even more views and a peaceful escape for morning coffee, watching local hawks and other wildlife or star gazing at night. Outside, the pool and spa have all new equipment, including programmable variable speed pump, gas heater and filter unit, as well as a Dolphin robotic pool cleaner, remote controlled multi-colored pool light and new pool tools. The backyard is fully fenced with separate dog run on side. There is a multipurpose storage/workshop/pool house with extended patio cover to finish as you see fit. New smart 8-zone sprinkler controller and valves. Fully owned solar w/ smart inverter results in near zero electric bills. Central heat and air conditioning with a new smart thermostat, plus a whole house fan and an automatic attic fan keep the house comfortable throughout the year, plus the large living room ceiling fan with remote and ceiling fans with lights in every bedroom provide added comfort. All windows are dual-paned and energy efficient, providing added cost savings, comfort and quiet. Full-sized newer front loading washer with steam and electric dryer also convey, along with a new (stil in unopened box) hybrid (heat pump/element) water heater, that requires a new dedicated electrical connection. Other new items include a smart video doorbell, carbon monoxide detector, designer switches with dining room dimmer, motion activated hall, stairway and kitchen under-cabinet lights. Motion activated security lights at the garage, stairs and front door. Solar lights in the front planter and along the driveway. Low maintenance, mostly succulent, landscaping with low water demand. This amazing property is move-in ready with opportunities to make finishing touches at your leisure. Priced below market, sellers are motivated to sacrifice it as they downsize.

12063 Gay Rio Way, Lakeside

$325,000
3 Beds 3 Baths 250034752 MLS CLOSED Status
Unfinished new construction in Eucalyptus Hills presents a rare opportunity to own two parcels with sweeping hillside views. This never-occupied 2,000 sq. ft. home includes 3 bedrooms, 3 bathrooms, and a modern kitchen with open-concept stylish finishes in living areas. Interior work is nearly complete, This is a project best suited for experienced cash buyers with contractors ready to complete the build. It’s not a cosmetic flip—it’s an investment with strong potential. The property has not received final sign-off. Key site improvements remain incomplete, including driveway access, fire truck turnaround, and retaining wall grading. Engineering plans and previously approved permits are available but will require renewal. Due diligence must be completed prior to submitting any offers. Cash-only sale with proof of funds required. Non-contingent offers will be considered. Please note: the steep gravel driveway is hazardous. All viewings must be approved by the listing agent. Visitors must exercise extreme caution, DO NOT drive down the steep slope loose gravel driveway, and respect neighboring families with small children and pets. Located in a private hillside setting near Manzanita Road, with easy access to Lakeside amenities and nearby freeways. Contact agent for full disclosures, engineering documentation, and to schedule a walk-through or inspection.

11677 Valle Vista Rd, Lakeside

$1,750,000
4 Beds 5 Baths PTP2505658 MLS CLOSED Status
Luxury vineyard living meets refined craftsmanship at this stunning single-level estate in the gated community of Trevi Hills. Situated on a flat and usable 1.022-acre corner lot, this exquisite 4-bedroom, 4.5-bathroom residence offers high-end finishes, energy efficiency, and a rare connection to the landwith over 200 mature, producing grapevines right in your backyard. Thoughtfully designed for both elegance and functionality, the home features luxury vinyl plank flooring throughout, quartzite countertops, and a dream chefs kitchen complete with a 48" Sub-Zero refrigerator, 36" Wolf gas range, and Wolf stacked steam + electric ovens. The spacious 3-car garage and expansive layout offer room to breathe and entertain. Sustainability and comfort go hand in hand here with 22 solar panels and a Tesla Powerwall battery system included. Enjoy vineyard views from the open-concept living spaces or step out onto the expansive patio to take in the tranquility of your surroundings. Located just a short walk from Trevi Hills community winery, this home places you in the heart of a warm, welcoming neighborhood nestled across 800 acres of rolling hills, private roads, and nature-rich serenity. This is more than a homeits a lifestyle rooted in beauty, community, and connection. Luxury vineyard living meets refined craftsmanship at this stunning single-level estate in the gated community of Trevi Hills. Situated on a flat and usable 1.022-acre corner lot, this exquisite 4-bedroom, 4.5-bathroom residence offers high-end finishes, energy efficiency, and a rare connection to the landwith over 200 mature, producing grapevines right in your backyard. Thoughtfully designed for both elegance and functionality, the home features luxury vinyl plank flooring throughout, quartzite countertops, and a dream chefs kitchen complete with a 48" Sub-Zero refrigerator, 36" Wolf gas range, and Wolf stacked steam + electric ovens. The spacious 3-car garage and expansive layout offer room to breathe and entertain. Sustainability and comfort go hand in hand here with 22 solar panels and a Tesla Powerwall battery system included. Enjoy vineyard views from the open-concept living spaces or step out onto the expansive patio to take in the tranquility of your surroundings. Located just a short walk from Trevi Hills community winery, this home places you in the heart of a warm, welcoming neighborhood nestled across 800 acres of rolling hills, private roads, and nature-rich serenity. This is more than a homeits a lifestyle rooted in beauty, community, and connection.

12727 Via Vigneto Unit Lot 38, Lakeside

$885,000
4 Beds 2 Baths 250033035 MLS CLOSED Status
Amazing opportunity! Unlock the full potential of this brick tri-level custom-built 4 bedroom, 2 bathroom home situated on a spacious half-acre lot. New roof and Owned Solar installed in 2017. In addition to the main house you'll discover the versatile two-story guest house featuring two separate units, each with private entrances for added privacy and flexibility. Upstairs, you’ll find a bright and open studio unit with natural light, full kitchen, bathroom, and huge porch for sunbathing or relaxing—ideal for rental income or visiting guests. Downstairs boasts a comfortable 2-bedroom, 2-bath unit complete with a bonus space perfect for a home office, den, or gym. Additional highlights include a dedicated laundry room and thoughtful layout that maximizes functionality. Whether you're looking for a smart investment, live/work setup, or extended guest solution, this property offers endless possibilities! If you're looking for strong bones, a versatile layout, and endless possibilities for customization, this is it! Don’t miss your chance to own a true multi-unit compound with incredible flexibility. In addition to the main residence, this property includes a building with multiple large storage sheds for tools, toys, equipment, and more!

12718 Willow Rd, Lakeside

$870,000
3 Beds 3 Baths PTP2505133 MLS CLOSED Status
Love mountain views and a country feelbut want to stay close to town? Welcome to Lake Jennings Estates, where homes rarely come on the market! This 2,006 sq ft home, built in 1989, is move-in ready and full of charm. Designed with the baker in mind, the kitchen offers generous counter space, ample storage, and a walk-in pantry. Whether you're hosting a dinner party or enjoying a quiet evening at home, youll love the two distinct entertaining areas. The sunny living and dining room combination flows beautifully into the inviting backyardperfect for gatherings or relaxing under the stars. The spacious family room features a cozy fireplace and direct access to the patio, making indoor-outdoor living effortless. Upstairs, the well-appointed primary suite is your personal retreat, with two additional bedroomsideal for guests, a home office, nursery, or craft room. Outside, youll enjoy a low-maintenance yard with mature succulents, a rose garden, and an expansive artificial turf areaperfect for play or entertaining. This is the perfect blend of peaceful living and everyday convenience. Dont miss your chance to call Lake Jennings Estates home! Love mountain views and a country feelbut want to stay close to town? Welcome to Lake Jennings Estates, where homes rarely come on the market! This 2,006 sq ft home, built in 1989, is move-in ready and full of charm. Designed with the baker in mind, the kitchen offers generous counter space, ample storage, and a walk-in pantry. Whether you're hosting a dinner party or enjoying a quiet evening at home, youll love the two distinct entertaining areas. The sunny living and dining room combination flows beautifully into the inviting backyardperfect for gatherings or relaxing under the stars. The spacious family room features a cozy fireplace and direct access to the patio, making indoor-outdoor living effortless. Upstairs, the well-appointed primary suite is your personal retreat, with two additional bedroomsideal for guests, a home office, nursery, or craft room. Outside, youll enjoy a low-maintenance yard with mature succulents, a rose garden, and an expansive artificial turf areaperfect for play or entertaining. This is the perfect blend of peaceful living and everyday convenience. Dont miss your chance to call Lake Jennings Estates home!

9481 Deanly St, Lakeside

$997,000
4 Beds 2 Baths PTP2505075 MLS CLOSED Status
Single-story stunner with paid-off solar, ADU potential, and room for all your toys! Welcome to your dream home! This stunning 2016 custom-built single-story offers 2,255 square feet of living space featuring 4 large bedrooms, 2 bathrooms, and a convenient laundry room, nestled in a serene valley on a private and quiet street. With an open floor plan that flows beautifully, this home features granite countertops, modern kitchen and bathroom design, high-quality appliances, fiber-optic internet, and a gorgeous fireplace that anchors the living space with warmth and style. Step outside to over an acre of usable landa rare gem with paid-off solar (yes, its yours free and clear!). Whether youre dreaming of a sparkling pool, a detached granny flat or ADU, or just want room to roam, this property offers endless potential. Bring your RV, boat, trailers, and all your toystheres ample parking space, a 3-car garage, easy RV access with water and electric hook-ups, and more storage options than you can imagine. The multiple outdoor entertaining areas are perfect for hosting both large parties and intimate gatherings under the stars. Included in the sale is a rain collection system, plumeria plants, and a spa hook-up ready for your dream hot tub. The fenced backyard boasts a cozy fireplace sitting area, a large garden, a 120 sq ft. custom workshop, and even a chicken coop for fresh eggs; a touch of country charm. For those who love fresh produce, enjoy an impressive collection of trees and vines, including grape, a blood orange, avocado, fig, and pomegranate trees. Stone fruits (aprico Single-story stunner with paid-off solar, ADU potential, and room for all your toys! Welcome to your dream home! This stunning 2016 custom-built single-story offers 2,255 square feet of living space featuring 4 large bedrooms, 2 bathrooms, and a convenient laundry room, nestled in a serene valley on a private and quiet street. With an open floor plan that flows beautifully, this home features granite countertops, modern kitchen and bathroom design, high-quality appliances, fiber-optic internet, and a gorgeous fireplace that anchors the living space with warmth and style. Step outside to over an acre of usable landa rare gem with paid-off solar (yes, its yours free and clear!). Whether youre dreaming of a sparkling pool, a detached granny flat or ADU, or just want room to roam, this property offers endless potential. Bring your RV, boat, trailers, and all your toystheres ample parking space, a 3-car garage, easy RV access with water and electric hook-ups, and more storage options than you can imagine. The multiple outdoor entertaining areas are perfect for hosting both large parties and intimate gatherings under the stars. Included in the sale is a rain collection system, plumeria plants, and a spa hook-up ready for your dream hot tub. The fenced backyard boasts a cozy fireplace sitting area, a large garden, a 120 sq ft. custom workshop, and even a chicken coop for fresh eggs; a touch of country charm. For those who love fresh produce, enjoy an impressive collection of trees and vines, including grape, a blood orange, avocado, fig, and pomegranate trees. Stone fruits (apricot, plum, and peach), plus citrus trees (lime, mandarin, and grapefruit). This property truly has it allspace, privacy, and thoughtful touches throughout. Dont miss this rare opportunity to own a home where lifestyle, location, and quality come together perfectly.

11541 Westhill, Lakeside

$852,000
3 Beds 2 Baths PTP2504942 MLS CLOSED Status
Back on Market- This is a great custom-built home on 2/3 acre! No water or sewar bills and because of solar and battery back-up very low SDG@E cost. Quiet neighborhood with mountain views. Plenty of parking, bring your RV, boat and toys. This open concept split-level home is perfect for entertaining. Step into the living room with a beautiful rock fireplace and wood beam ceiling. Modern Electric blinds in the living room. Large dining room with sliding door access to the outdoors. The large kitchen has modern appliances. Just off the dining room is a multipurpose loft area above the garage. The master bedroom is large with a private bath and mirrored closet doors run entire length of one wall. Two additional bedrooms are roomy with mirrored closet doors as well. All bedrooms have sliding door access to patio areas. Enjoy afternoon BBQs in several outdoor patio areas along with mountain views and wildlife. Other important features: Electric entry gate, Solid oak cabinets, Nice spa, Paid in full solar with automatic battery backup, Portable solar generator, One year-old central heat and air conditioner, Two large storage sheds, Whole house fan, Complete water filtration system, Property is fully fenced, Water well with two reservoir tanks, Septic system, Four miles to the town of Lakeside, Two miles to the Barona Casino, 30 minutes to the beach, 7 minutes to Lake Jennings. This is a must see!! Back on Market- This is a great custom-built home on 2/3 acre! No water or sewar bills and because of solar and battery back-up very low SDG@E cost. Quiet neighborhood with mountain views. Plenty of parking, bring your RV, boat and toys. This open concept split-level home is perfect for entertaining. Step into the living room with a beautiful rock fireplace and wood beam ceiling. Modern Electric blinds in the living room. Large dining room with sliding door access to the outdoors. The large kitchen has modern appliances. Just off the dining room is a multipurpose loft area above the garage. The master bedroom is large with a private bath and mirrored closet doors run entire length of one wall. Two additional bedrooms are roomy with mirrored closet doors as well. All bedrooms have sliding door access to patio areas. Enjoy afternoon BBQs in several outdoor patio areas along with mountain views and wildlife. Other important features: Electric entry gate, Solid oak cabinets, Nice spa, Paid in full solar with automatic battery backup, Portable solar generator, One year-old central heat and air conditioner, Two large storage sheds, Whole house fan, Complete water filtration system, Property is fully fenced, Water well with two reservoir tanks, Septic system, Four miles to the town of Lakeside, Two miles to the Barona Casino, 30 minutes to the beach, 7 minutes to Lake Jennings. This is a must see!!

12993 Old Barona Rd, Lakeside

$950,000
3 Beds 3 Baths 250031994 MLS CLOSED Status
Through a private gate and perched atop the scenic hills of Lakeside’s coveted Eucalyptus Hills, this custom home offers a rare blend of rustic charm, thoughtful design and breathtaking panoramic views. Set on a largely usable 1-acre lot, the property is a true private retreat with space to spread out and unwind. The interior offers rich hardwood floors and custom details at every turn, including a stunning rock fireplace that gives the living area the cozy feel of a mountain cabin, yet only minutes from town, schools, and freeway access. The heart of the home is the beautifully accented gourmet kitchen featuring granite countertops, a breakfast bar, stainless steel appliances, custom cabinetry and even a built-in TV above the refrigerator. The home’s entire primary living area is on one level with three spacious bedrooms and two full baths. A bonus optional bedroom and half bath are privately secluded downstairs. Windows throughout light the home up naturally and perfectly frame the beautiful views. Step outside and soak in the serenity from one of the multiple view decks; southeast facing for sunrises and northwest facing for stunning sunsets. The backyard is a summer sanctuary with a sparkling pool and spa, surrounded by inviting lounge spaces perfect for entertaining or simply relaxing in the privacy of your own estate. The oversized three-car garage includes a third bay currently finished as a home gym and hobby/tool room, but is easily adaptable to an extra bedroom or workspace. Don't miss your chance to own this one-of-a-kind view home with privacy, space, and charm! Through a private gate and perched atop the scenic hills of Lakeside’s coveted Eucalyptus Hills, this custom home offers a rare blend of rustic charm, thoughtful design and breathtaking panoramic views. Set on a largely usable 1-acre lot, the property is a true private retreat with space to spread out and unwind. The interior offers rich hardwood floors and custom details at every turn, including a stunning rock fireplace that gives the living area the cozy feel of a mountain cabin, yet only minutes from town, schools, and freeway access. The heart of the home is the beautifully accented gourmet kitchen featuring granite countertops, a breakfast bar, stainless steel appliances, custom cabinetry and even a built-in TV above the refrigerator. The home’s entire primary living area is on one level with three spacious bedrooms and two full baths. A bonus optional bedroom and half bath are privately secluded downstairs. Windows throughout light the home up naturally and perfectly frame the beautiful views. Step outside and soak in the serenity from one of the multiple view decks; southeast facing for sunrises and northwest facing for stunning sunsets. The backyard is a summer sanctuary with a sparkling pool and spa, surrounded by inviting lounge spaces perfect for entertaining or simply relaxing in the privacy of your own estate. The oversized three-car garage includes a third bay currently finished as a home gym and hobby/tool room, but is easily adaptable to an extra bedroom or workspace. Don't miss your chance to own this one-of-a-kind view home with privacy, space, and charm!

11249 Valle Vista Rd, Lakeside

board logo

This information is deemed reliable but not guaranteed. You should rely on this information only to decide whether or not to further investigate a particular property. BEFORE MAKING ANY OTHER DECISION, YOU SHOULD PERSONALLY INVESTIGATE THE FACTS (e.g. square footage and lot size) with the assistance of an appropriate professional. You may use this information only to identify properties you may be interested in investigating further. All uses except for personal, non-commercial use in accordance with the foregoing purpose are prohibited. Redistribution or copying of this information, any photographs or video tours is strictly prohibited. This information is derived from the Internet Data Exchange (IDX) service provided by San Diego MLS®. Displayed property listings may be held by a brokerage firm other than the broker and/or agent responsible for this display. The information and any photographs and video tours and the compilation from which they are derived is protected by copyright. Compilation © 2026 San Diego MLS®,