Refine Search
Sort by
$1,000,000
4 Beds 3 Baths 260017993 MLS CLOSED Status Weston BLDG.
Perfectly positioned on a premium corner lot in the highly sought-after Weston community, this beautiful home captures unobstructed rolling hill views from the upstairs loft while blending thoughtful upgrades, effortless comfort, and modern California living. From the moment you step inside, luxury plank flooring guides you through an open, light-filled layout where each room flows naturally into the next, creating a home that feels both spacious and inviting. At the heart of the home is the stunningly upgraded kitchen featuring quartz countertops, a full-height tile backsplash, upgraded rollout cabinetry, stainless steel appliances, and generous prep space. Just beyond, the dining and living areas transition seamlessly outdoors, where designer pavers and low-maintenance landscaping create an inviting backdrop for morning coffee, weekend barbecues, or evenings spent under the San Diego sky. A full bedroom and bathroom on the main level provide incredible flexibility, whether welcoming overnight guests, creating a private home office, or offering comfortable multigenerational living. Upstairs, the spacious primary suite offers a peaceful retreat with added bathroom storage. Fresh designer paint, upgraded carpet, recessed lighting, six ceiling fans, and carefully selected finishes throughout create a home that feels polished, warm, and truly move-in ready. Behind the scenes, the home is just as impressive. Owned solar, a smart home security system, Ring doorbell, dual-zoned HVAC, tankless water heater, and a tile roof provide the efficiency, and comfort. Life in Weston is about more than just the home itself. Beautiful parks, scenic walking trails, nearby shopping and dining, and a welcoming sense of community create a lifestyle that's hard to replicate. Paired with the home's premium corner lot, extensive upgrades, and truly turnkey condition, this is more than a home. It's a place where everyday moments feel just a little more special and where your next chapter is ready to begin. Broker and Broker Agents do not represent or guarantee the accuracy of the square footage, permitted or unpermitted space, bd/ba count, lot size/dimensions, schools, or other information concerning the conditions or features of the property. Buyer is advised to independently verify the accuracy of all information through personal inspection & with appropriate professionals to satisfy themselves.

8507 Yucca St, Santee

$995,000
3 Beds 2 Baths PTP2605422 MLS CLOSED Status
Priced below market - don't miss this just like new home in quiet neighborhood. One story home with low maintence fully completed landscaping. Enjoy having no HOA fees in this beautifully crafted, newer-built Craftsman home. Spanning 1,757 sq. ft. of open-concept living space, this 3-bedroom, 2-bathroom, 3 car garage residence has been enhanced with fresh interior paint and brand-new flooring throughout, creating a remarkably bright, airy, and inviting atmosphere from the moment you step inside. At the heart of the home, a striking great room serves as the ultimate gathering space, anchored by a cozy fireplace with a custom-built solid wood mantel and rock surround. The seamless layout flows effortlessly into a gourmet kitchen outfitted with custom cabinetry and premium granite countertops, making it as functional as it is beautiful. Large interior laundry room and garage custom workspace areas are perfect for working from home. Fully equipped for entertainment, the home features an integrated surround sound system in the great room and comes pre-wired for outdoor speakers overlooking a beautifully fully landscaped backyard and patio. This outdoor oasis is paired with effortless curb appeal, guaranteed by a meticulously maintained front yard showcasing high-quality artificial turf and automatic sprinklers. Rounding out this exceptional property is an oversized, pristine three-car garage with sleek epoxy-coated flooring that offers ample storage and direct access to a dedicated laundry room. With generously sized bedrooms and upscale bathrooms featuring cast iron tubs with t Priced below market - don't miss this just like new home in quiet neighborhood. One story home with low maintence fully completed landscaping. Enjoy having no HOA fees in this beautifully crafted, newer-built Craftsman home. Spanning 1,757 sq. ft. of open-concept living space, this 3-bedroom, 2-bathroom, 3 car garage residence has been enhanced with fresh interior paint and brand-new flooring throughout, creating a remarkably bright, airy, and inviting atmosphere from the moment you step inside. At the heart of the home, a striking great room serves as the ultimate gathering space, anchored by a cozy fireplace with a custom-built solid wood mantel and rock surround. The seamless layout flows effortlessly into a gourmet kitchen outfitted with custom cabinetry and premium granite countertops, making it as functional as it is beautiful. Large interior laundry room and garage custom workspace areas are perfect for working from home. Fully equipped for entertainment, the home features an integrated surround sound system in the great room and comes pre-wired for outdoor speakers overlooking a beautifully fully landscaped backyard and patio. This outdoor oasis is paired with effortless curb appeal, guaranteed by a meticulously maintained front yard showcasing high-quality artificial turf and automatic sprinklers. Rounding out this exceptional property is an oversized, pristine three-car garage with sleek epoxy-coated flooring that offers ample storage and direct access to a dedicated laundry room. With generously sized bedrooms and upscale bathrooms featuring cast iron tubs with tumbled stone tile surrounds, this unique custom home offers a rare blend of bespoke style, modern upgrades, and turnkey convenience.

9460 Slope St, Santee

$799,000
4 Beds 4 Baths 260017556 MLS CLOSED Status Riverwalk BLDG.
Welcome to this beautifully appointed three-story townhome with an attached two-car garage in the highly desirable Riverwalk community. Soaring ceilings and an abundance of natural light enhance the open-concept main living level, thoughtfully designed for comfortable everyday living and effortless entertaining. The beautifully appointed kitchen features stainless steel appliances, granite countertops, and a breakfast bar that opens seamlessly to the spacious living room. The main living level also features the spacious primary suite, complete with a private ensuite bath and two generous walk-in closets, creating a comfortable and convenient retreat. A convenient main-level bedroom and full bath provide flexibility for guests, a home office, or multigenerational living, as well as a dedicated laundry room with additional storage. The third floor offers two additional bedrooms and a full bathroom, providing an ideal layout for family, guests, or a home office. Residents enjoy resort-style community amenities, including a pool, spa, clubhouse, and playground. Ideally located just minutes from the Santee Sportsplex, YMCA, shopping, dining, parks, scenic recreational trails, and convenient access to Highways 52 and 67, this home offers the perfect blend of style, comfort, and convenience.

9936 Leavesly Trl, Santee

$975,000
5 Beds 3 Baths 260017555 MLS CLOSED Status
Pride of ownership at its finest! This exceptional 5BR, 3BA Santee home is the one so many buyers have been waiting for, offering generous space, thoughtful custom features, and a gorgeous backyard designed for year-round enjoyment. Custom cabinetry, abundant storage, closet organizers, crown molding around many windows and doors, seven ceiling fans, and numerous custom touches reflect the exceptional care found throughout. The flexible floor plan provides room for family, guests, a home office, fitness area, or multi-generational living. Step outside to an impressive 16-by-25-foot covered Trex deck, perfect for relaxing, entertaining, and outdoor dining. The landscaped hillside features raised garden beds filled with a wonderful variety of fruit trees. Additional highlights include seller-owned solar, RV parking, no HOA, and a generous 6,982 sq. ft. lot. A beautifully maintained home offering the space, quality, flexibility, and lifestyle today’s buyers are searching for! HOME IMPROVEMENTS & UPGRADES 9874 Via Francis, Santee, CA 92071 Year Improvement / Upgrade 2002 Installed rear retaining wall 2002 Built New Shed 2002 Installed new windows 2005 Replace side/rear fencing 2003 Installed New Brick Sidewalks 2005 Installed Upper Deck, Stairs, Drainage 2005 Install Retaining Walls / Tier Rear Hill 2007 Replace Roof 2007 Remodeled master bathroom & closet 2007 Remodeled Stairs and Upstairs Banister 2007 Custom Closet Storage 2007 Upgraded all interior doors 2014 Built-in Garage Storage Cabinets 2015 Upgraded (Removed/Installed) new Attic Insulation 2015 Installed Solar 2016 Remodel Kitchen 2016 Remodel back room 2017 Install downstairs flooring 2018 Upgraded House Electrical (200amp) 2019 Upgraded Fireplace Chimney with new liner 2019 Installed Custom Window Shutters 2020 Install hill tiers 2020 Removed existing, installed new retaining wall out front 2020 Install New Front Yard Fencing 2020 Removed front sidewalk & porch, installed pavers 2021 New Deck and Deck Covering 2021 New Garage Door & Operator 2021 New front yard 2022 Installed new Cement Board Siding on front, new trim boards, and Tex-coat painting on the entire house. 2023 Installed Turf front and back yards 2023 Replaced/Upgraded Water Heater 2025 Replaced Furnace, A/C, and all attic ducting 2025 New Dishwasher 2025 New Garbage Disposal 2025 New Bathroom Tub/Enclosure (Upstairs) Important Notice: This improvement list, including dates and descriptions, was provided by the seller and is for informational purposes only. Buyer and Buyer's Agent are advised to independently verify all information, permits, warranties, conditions, and any other matters deemed material during the buyer's investigation period.

9874 Via Francis, Santee

$910,000
3 Beds 2 Baths PTP2605092 MLS CLOSED Status
Nestled on a desirable corner lot, this beautiful maintained 3 bedroom, 2 bath home offers 1,995 square feet of comfortable living space and is hitting the market for the first time. Walking distance to both elementary and high school, plus scenic Santee Lakes, this location is hard to beat for families and outdoor lovers alike. The sun-drenched sunroom overlooks a sparkling pool with a brand new liner, creating the perfect backdrop for morning coffee or evening relaxation. Beautiful wood flooring in common areas, most rooms recently painted, with new carpet in bedrooms and surrounded by lush, well maintained landscaping, this move in ready home offers a corner lot privacy and abundance natural light. Dont miss this rare opportunity. Nestled on a desirable corner lot, this beautiful maintained 3 bedroom, 2 bath home offers 1,995 square feet of comfortable living space and is hitting the market for the first time. Walking distance to both elementary and high school, plus scenic Santee Lakes, this location is hard to beat for families and outdoor lovers alike. The sun-drenched sunroom overlooks a sparkling pool with a brand new liner, creating the perfect backdrop for morning coffee or evening relaxation. Beautiful wood flooring in common areas, most rooms recently painted, with new carpet in bedrooms and surrounded by lush, well maintained landscaping, this move in ready home offers a corner lot privacy and abundance natural light. Dont miss this rare opportunity.

8750 Rumson Dr, Santee

$699,900
3 Beds 3 Baths NDP2606418 MLS PENDING Status Laurel Heights BLDG.
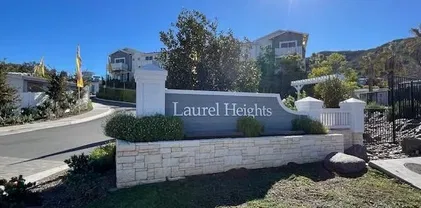
Welcome to Laurel Heights, a newer townhome community ideally situated in the heart of Santee. Enjoy convenient access to the 52 Freeway, shopping, dining, and highly regarded schools, all while living in a thoughtfully designed neighborhood loaded with amenities. This popular Plan 1 residence offers approximately 1,610 square feet of stylish living space with 3 bedrooms and 2.5 bathrooms. Designed with both comfort and functionality in mind, the home features owned solar, custom window coverings, and contemporary finishes throughout. The open-concept floor plan centers around a beautifully appointed kitchen featuring quartz countertops, white shaker cabinetry, stainless-steel appliances, and abundant prep and storage space. The kitchen seamlessly connects to the dining and living areas, creating an inviting atmosphere for everyday living and entertaining. All bedrooms are located upstairs, providing privacy and separation from the main living spaces. The spacious primary suite includes a well-appointed ensuite bath with dual sinks, a walk-in shower, and a private water closet. An upstairs laundry room adds everyday convenience, while two additional bedrooms and a full bath complete the upper level. Step outside to a private, low-maintenance backyard enhanced with stamped concrete, offering the perfect space to relax, dine outdoors, or entertain guests. Residents of Laurel Heights enjoy access to outstanding community amenities, including a pool, spa, tot lot, picnic areas, dog park, reflection space, EV charging capabilities, and ample guest parking. Combining modern desig Welcome to Laurel Heights, a newer townhome community ideally situated in the heart of Santee. Enjoy convenient access to the 52 Freeway, shopping, dining, and highly regarded schools, all while living in a thoughtfully designed neighborhood loaded with amenities. This popular Plan 1 residence offers approximately 1,610 square feet of stylish living space with 3 bedrooms and 2.5 bathrooms. Designed with both comfort and functionality in mind, the home features owned solar, custom window coverings, and contemporary finishes throughout. The open-concept floor plan centers around a beautifully appointed kitchen featuring quartz countertops, white shaker cabinetry, stainless-steel appliances, and abundant prep and storage space. The kitchen seamlessly connects to the dining and living areas, creating an inviting atmosphere for everyday living and entertaining. All bedrooms are located upstairs, providing privacy and separation from the main living spaces. The spacious primary suite includes a well-appointed ensuite bath with dual sinks, a walk-in shower, and a private water closet. An upstairs laundry room adds everyday convenience, while two additional bedrooms and a full bath complete the upper level. Step outside to a private, low-maintenance backyard enhanced with stamped concrete, offering the perfect space to relax, dine outdoors, or entertain guests. Residents of Laurel Heights enjoy access to outstanding community amenities, including a pool, spa, tot lot, picnic areas, dog park, reflection space, EV charging capabilities, and ample guest parking. Combining modern design, energy efficiency, and an exceptional location, this turnkey home is ready to be enjoyed.

7602 Sage Ct, Santee

$899,000
4 Beds 3 Baths 260016320 MLS PENDING Status
Rarely available & beautifully updated Santee retreat—a home where thoughtful design, abundant natural light, and an incredibly functional floor plan come together to create the perfect setting for everyday living and unforgettable entertaining. NO HOA! Offering dual primary bed suites, expansive living spaces, RV or boat parking, & a backyard designed to host family and friends year-round. A gem to be sure! From the moment you arrive, the home's charming curb appeal makes a lasting first impression. Attractive landscaping, and inviting blue front door welcome you inside, where you'll immediately appreciate the bright, open atmosphere. Sunlight pours through oversized windows, floorplan is ideal for multi generation living or flex office space, lots of options. Beautiful porcelain tile flooring that flows through the main living areas. Fresh neutral finishes, recessed lighting, and modern touches create a timeless aesthetic. One of the primary bedrooms is downstairs. At the heart of the home is an impressive grand living room. High ceilings enhance the feeling of openness, this spacious gathering area provides endless possibilities for entertaining large groups. The resort style backyard offers an incredible extension of the home's living space and has been designed for making memories. The cedar wood gazebo offers a great space for relaxing in the shade. Plenty of room for outdoor dining, lounge seating, activities, or even future additions for a pool & spa. Located near shopping, sports park, restaurants, top schools, hiking, & freeway.

10014 Gemtree Way, Santee

$1,225,000
4 Beds 4 Baths SW26145930 MLS ACTIVE Status
An extraordinary opportunity to own one of Santees most unique and upgraded properties! This beautifully remodeled home features a brand-new, fully permitted 1 bed/1bath ADU that is completely paid for and scheduled for completion in August/Septemberperfect for multigenerational living, rental income, guests, or a private office. Situated on an expansive lot with panoramic views, this exceptional property also offers a sparkling pool, paid-off solar, and a prime location just minutes from shopping, dining, parks, schools, hiking trails, and freeway access. Not to mention, highly rated schools. Perfect for parents seeking top notch educational resources for their children. Inside, youll find an open-concept floor plan filled with natural light and designed for comfortable living and entertaining. The chefs kitchen is truly a showpiece, featuring a rare and highly coveted La Cornue professional range, premium Viking appliances, custom cabinetry, beautiful countertops, and generous prep spacean incredible blend of luxury, craftsmanship, and performance. Additional upgrades include a whole-house water softening and filtration system, newer water heater, energy-efficient whole-house attic fan, upgraded washer and dryer, Bosch garage refrigerator, and countless quality improvements throughout. Step outside to your private backyard retreat featuring a sparkling pool, professionally landscaped grounds, expansive patio areas, and beautiful views. The oversized lot provides exceptional privacy and endless possibilities to relax or entertain. The professionally finished epoxy garage f An extraordinary opportunity to own one of Santees most unique and upgraded properties! This beautifully remodeled home features a brand-new, fully permitted 1 bed/1bath ADU that is completely paid for and scheduled for completion in August/Septemberperfect for multigenerational living, rental income, guests, or a private office. Situated on an expansive lot with panoramic views, this exceptional property also offers a sparkling pool, paid-off solar, and a prime location just minutes from shopping, dining, parks, schools, hiking trails, and freeway access. Not to mention, highly rated schools. Perfect for parents seeking top notch educational resources for their children. Inside, youll find an open-concept floor plan filled with natural light and designed for comfortable living and entertaining. The chefs kitchen is truly a showpiece, featuring a rare and highly coveted La Cornue professional range, premium Viking appliances, custom cabinetry, beautiful countertops, and generous prep spacean incredible blend of luxury, craftsmanship, and performance. Additional upgrades include a whole-house water softening and filtration system, newer water heater, energy-efficient whole-house attic fan, upgraded washer and dryer, Bosch garage refrigerator, and countless quality improvements throughout. Step outside to your private backyard retreat featuring a sparkling pool, professionally landscaped grounds, expansive patio areas, and beautiful views. The oversized lot provides exceptional privacy and endless possibilities to relax or entertain. The professionally finished epoxy garage floor adds both style and durability, while paid-off solar helps maximize energy efficiency and reduce utility costs. With a fully paid-for 535 sq ft ADU nearing completion, luxury finishes throughout, premium appliances, resort-style outdoor living, and an unbeatable Santee location, this is far more than a homeits an exceptional lifestyle opportunity that rarely comes to market. Dont miss your chance to own this truly one-of-a-kind property!

10039 Trenchard, Santee

$885,000
3 Beds 3 Baths NDP2606347 MLS CLOSED Status Mission Creek BLDG.
Updated two-story 3-bedroom, 2.5-bathroom single-family home in Santee's Mission Creek community with 1,568 square feet, an attached 2-car garage, and a private upper-level deck. Refreshed with new luxury vinyl plank flooring, new interior paint throughout, and new lighting, the home is move-in ready. A covered front porch framed by white columns welcomes you inside, where the main level offers connected living and dining areas [kitchen finishes confirm from interior photos] plus a convenient half bath for guests. Upstairs, a sliding glass door opens to the second-story deck a private outdoor retreat overlooking mature palms and neighborhood greenery. The fully fenced backyard is built for low-maintenance San Diego living: an expansive concrete patio, a covered patio with open-beam ceiling and lattice screening, gravel landscaping, and wood privacy fencing. Drought-tolerant front landscaping with decomposed granite pathways keeps upkeep simple, and a neighborhood park with playground and green space sits within the community. Located in Santee, San Diego County, minutes from Mast Park and the San Diego River Trail, with Santee Lakes Recreation Preserve, Santee Trolley Square shopping and dining, and quick access to Highway 52 and State Route 125 for commutes throughout East County and beyond. An updated two-story Mission Creek home with real outdoor living space View Home inspection - Permits and Title reports here: Updated two-story 3-bedroom, 2.5-bathroom single-family home in Santee's Mission Creek community with 1,568 square feet, an attached 2-car garage, and a private upper-level deck. Refreshed with new luxury vinyl plank flooring, new interior paint throughout, and new lighting, the home is move-in ready. A covered front porch framed by white columns welcomes you inside, where the main level offers connected living and dining areas [kitchen finishes confirm from interior photos] plus a convenient half bath for guests. Upstairs, a sliding glass door opens to the second-story deck a private outdoor retreat overlooking mature palms and neighborhood greenery. The fully fenced backyard is built for low-maintenance San Diego living: an expansive concrete patio, a covered patio with open-beam ceiling and lattice screening, gravel landscaping, and wood privacy fencing. Drought-tolerant front landscaping with decomposed granite pathways keeps upkeep simple, and a neighborhood park with playground and green space sits within the community. Located in Santee, San Diego County, minutes from Mast Park and the San Diego River Trail, with Santee Lakes Recreation Preserve, Santee Trolley Square shopping and dining, and quick access to Highway 52 and State Route 125 for commutes throughout East County and beyond. An updated two-story Mission Creek home with real outdoor living space View Home inspection - Permits and Title reports here:

116 Silvercreek Dr, Santee

$919,000
5 Beds 3 Baths 260015902 MLS ACTIVE Status
This spacious 5 bedroom home features dual primary bedrooms, offering flexibility and privacy — one conveniently located downstairs and another upstairs with its own private balcony. The downstairs level includes four bedrooms and two full bathrooms, perfect for multi-generational living or guests. The open-concept kitchen is designed for both functionality and connection, allowing you to enjoy family time while cooking. It includes a reverse osmosis water system for added convenience. The home is equipped with a paid-off solar system and a Tesla charger in the garage, delivering energy efficiency and modern comfort. The front yard showcases newly installed turf and excellent curb appeal, accented by a thriving kumquat tree and an orange tree with fruit ready to be picked. Step into the backyard to enjoy nice mountain views with a sitting area, a gazebo with lighting, and a spacious side yard with covered storage. The backyard is quiet, low-maintenance, and offers beautiful mountain views — ideal for relaxing or entertaining.

10621 Keith, Santee

$935,000
4 Beds 2 Baths NDP2606272 MLS CLOSED Status
Welcome to 10029 Via Leslie!This beautifully upgraded single story home features 4 bedrooms and 2 baths spread out over a comfortable 2,004 square feet of living space. From the moment you pull up to the property, you will fall in love! When you walk through the front door you are immediately greeted with the remodeled open concept main living area, featuring a custom built fireplace and kitchen that sets the tone for the quality, style and care that carries throughout the home.The kitchen wows with a Carrara marble backsplash, quartzite counter tops, custom black sink plus ample cabinet space and a dining peninsula. Relax and unwind after a long day in the primary suite with custom built-ins and en-suite featuring rain shower head + hand shower, wainscoting details, custom tile shower, & modern sliding barndoor. As you step outside, enjoy the easternly mountain and city light views, artificial turf, multiple sitting areas and ample space to run around and play. The fully fenced levelfront yard provides extra outdoor enjoyment features water wise plants and artificial turf for you to relax in. Recent upgrades include new HVAC and ducting, roof plus no HOA and solar panels provide additional savings every month! Closely located to award winning schools, shopping, dining, freeways and everything the Santee lifestyle has to offer! 10029 Via Leslie is not to be missed! Welcome to 10029 Via Leslie!This beautifully upgraded single story home features 4 bedrooms and 2 baths spread out over a comfortable 2,004 square feet of living space. From the moment you pull up to the property, you will fall in love! When you walk through the front door you are immediately greeted with the remodeled open concept main living area, featuring a custom built fireplace and kitchen that sets the tone for the quality, style and care that carries throughout the home.The kitchen wows with a Carrara marble backsplash, quartzite counter tops, custom black sink plus ample cabinet space and a dining peninsula. Relax and unwind after a long day in the primary suite with custom built-ins and en-suite featuring rain shower head + hand shower, wainscoting details, custom tile shower, & modern sliding barndoor. As you step outside, enjoy the easternly mountain and city light views, artificial turf, multiple sitting areas and ample space to run around and play. The fully fenced levelfront yard provides extra outdoor enjoyment features water wise plants and artificial turf for you to relax in. Recent upgrades include new HVAC and ducting, roof plus no HOA and solar panels provide additional savings every month! Closely located to award winning schools, shopping, dining, freeways and everything the Santee lifestyle has to offer! 10029 Via Leslie is not to be missed!

10029 Via Leslie, Santee

$440,000
2 Beds 2 Baths PTP2604903 MLS CLOSED Status New Frontier Mobile Home Park BLDG.
Fall in love the moment you step inside this immaculate, move-in ready open-concept home! Bright, airy, and beautifully updated, it features a stunning modern kitchen with high-end appliances, quartz countertops, abundant cabinetry, and a large island that flows seamlessly into the living and dining areas. Rich hardwood floors and plantation shutters add warmth and style. The spacious primary suite offers a beautifully remodeled bath, walk-in closet, and sliding door to a covered patio. The guest bedroom also features an updated en-suite bath with a relaxing spa tub. A convenient laundry room includes a full-size stacked washer and dryer, utility sink, freezer, and extra storage. An oversized storage shed behind the two-car carport provides even more space. Perfectly situated next to an open-space walkway, this home is just a short stroll to the clubhouse and outstanding amenities. Enjoy resort-style living in this gated 55+ community with two in-ground pools, two indoor spas, tennis and pickleball courts, a putting green, library, computer room, game room, billiards, ping pong, shuffleboard, banquet room, multiple gathering spaces, nearby walking trails, and a vibrant calendar of social activities. Park approval is required with a minimum monthly income of $3,500 and a 650 FICO score. One pet per residence is permitted, and community pet rules apply. Fall in love the moment you step inside this immaculate, move-in ready open-concept home! Bright, airy, and beautifully updated, it features a stunning modern kitchen with high-end appliances, quartz countertops, abundant cabinetry, and a large island that flows seamlessly into the living and dining areas. Rich hardwood floors and plantation shutters add warmth and style. The spacious primary suite offers a beautifully remodeled bath, walk-in closet, and sliding door to a covered patio. The guest bedroom also features an updated en-suite bath with a relaxing spa tub. A convenient laundry room includes a full-size stacked washer and dryer, utility sink, freezer, and extra storage. An oversized storage shed behind the two-car carport provides even more space. Perfectly situated next to an open-space walkway, this home is just a short stroll to the clubhouse and outstanding amenities. Enjoy resort-style living in this gated 55+ community with two in-ground pools, two indoor spas, tennis and pickleball courts, a putting green, library, computer room, game room, billiards, ping pong, shuffleboard, banquet room, multiple gathering spaces, nearby walking trails, and a vibrant calendar of social activities. Park approval is required with a minimum monthly income of $3,500 and a 650 FICO score. One pet per residence is permitted, and community pet rules apply.

9255 N Magnolia Ave Unit 138, Santee

$915,000
3 Beds 2 Baths PTP2604853 MLS CLOSED Status
Welcome to 8028 Shantung Drive, where comfort, quality, and beautiful views come together. This well-maintained home features custom cabinetry throughout, providing exceptional craftsmanship and abundant storage. The spacious primary suite offers a private retreat with a expansive walk-in closet. Step outside to enjoy the beautifully landscaped front and backyard, thoughtfully designed for both entertaining and everyday enjoyment. Take in the stunning views from your outdoor living spaces, creating the perfect backdrop for morning coffee or evening sunsets. A clean Tuff Shed provides additional storage or workspace, adding even more functionality to the property. Ideally located just moments from Big Rock Park and Mission Trails, you'll have easy access to walking trails, open space, and outdoor recreation while still enjoying the convenience of nearby schools, shopping, and dining. With its quality finishes, inviting indoor and outdoor spaces, and pride of ownership throughout, this is a wonderful opportunity to own a home that truly stands out. Welcome to 8028 Shantung Drive, where comfort, quality, and beautiful views come together. This well-maintained home features custom cabinetry throughout, providing exceptional craftsmanship and abundant storage. The spacious primary suite offers a private retreat with a expansive walk-in closet. Step outside to enjoy the beautifully landscaped front and backyard, thoughtfully designed for both entertaining and everyday enjoyment. Take in the stunning views from your outdoor living spaces, creating the perfect backdrop for morning coffee or evening sunsets. A clean Tuff Shed provides additional storage or workspace, adding even more functionality to the property. Ideally located just moments from Big Rock Park and Mission Trails, you'll have easy access to walking trails, open space, and outdoor recreation while still enjoying the convenience of nearby schools, shopping, and dining. With its quality finishes, inviting indoor and outdoor spaces, and pride of ownership throughout, this is a wonderful opportunity to own a home that truly stands out.

8028 Shantung Dr, Santee

$950,000
4 Beds 3 Baths PTP2604842 MLS CLOSED Status
Rare opportunity to own a 4-bedroom, 2.5-bath home with a sparkling pool and gated RV/toy parking complete with 30-amp electrical service and water access. Whether you have an RV, boat, trailer, or other recreational equipment, this property offers the space and utility that are often difficult to find. The updated kitchen overlooks the backyard pool and features an eat-in dining area plus a versatile bonus space ideal for a home office, play area, library, craft room, or additional sitting area. Large front-facing windows fill the spacious living room with natural light. Upstairs, the primary suite includes a private bathroom, and easy-access attic storage. The outdoor spaces have been thoughtfully designed to maximize enjoyment while minimizing upkeep, featuring extensive hardscape, artificial turf in the front yard, colorful flowers, raised garden planters, and a pool accented by four water fountains that arc from the pool deck into the water. Located in an established Santee neighborhood with wide streets and convenient access to shopping, dining, parks, and everyday amenities, this home offers a combination of comfort, functionality, and outdoor enjoyment. Rare opportunity to own a 4-bedroom, 2.5-bath home with a sparkling pool and gated RV/toy parking complete with 30-amp electrical service and water access. Whether you have an RV, boat, trailer, or other recreational equipment, this property offers the space and utility that are often difficult to find. The updated kitchen overlooks the backyard pool and features an eat-in dining area plus a versatile bonus space ideal for a home office, play area, library, craft room, or additional sitting area. Large front-facing windows fill the spacious living room with natural light. Upstairs, the primary suite includes a private bathroom, and easy-access attic storage. The outdoor spaces have been thoughtfully designed to maximize enjoyment while minimizing upkeep, featuring extensive hardscape, artificial turf in the front yard, colorful flowers, raised garden planters, and a pool accented by four water fountains that arc from the pool deck into the water. Located in an established Santee neighborhood with wide streets and convenient access to shopping, dining, parks, and everyday amenities, this home offers a combination of comfort, functionality, and outdoor enjoyment.

10129 Timberlane Way, Santee

$869,000
4 Beds 2 Baths 260015321 MLS CLOSED Status
Welcome to your own private, turnkey retreat at 9933 Oakstone Ct. This beautifully updated 4 bedroom 2 bath home blends modern efficiency with a lush, resort-style backyard. Inside, the remodeled kitchen shines with brand-new appliances, flowing effortlessly into living spaces anchored by a sleek, remodeled fireplace with new gas insert. Both bathrooms have been tastefully updated, ensuring every inch of the home feels fresh. Enjoy peace of mind with significant upgrades already handled, including paid solar, roof and HVAC replaced in last 5-8 years. This beautiful home is on a coveted corner lot. The outdoor space is a true sensory experience, featuring a sparkling pool surrounded by mature plumeria that fill the air with a sweet, tropical fragrance. It’s the perfect oasis for relaxation or entertaining. Just turn the key and start enjoying the lifestyle you’ve been looking for in the Woodglen Estates subdivision of Santee. In a highly desirable area with close proximity to freeways, convenient shopping, Santee Lakes, and Mission Trails.

9933 Oakstone Ct, Santee

$775,000
4 Beds 4 Baths 260015248 MLS CLOSED Status Riverwalk BLDG.
Priced to sell! Located steps from the Santee Sportsplex, YMCA, Town Center Community Park, and a variety of shops and restaurants, this Riverview home puts everything you need right outside your door — including a greenbelt and park directly in front of the property. The 4-bedroom, 4-bath, 3-story high demand layout offers flexible living space with an open second-floor living area, a well-appointed kitchen featuring stainless steel appliances, granite counters, and a breakfast bar. Upgraded flooring with new carpet and fresh paint recently completed in the bedrooms. Dual pane windows and ceiling fans are installed throughout the home. Bedrooms on each floor for private living, all have a full bathroom in the bedroom or right next to it. Major systems have all been updated in 2024, including the HVAC unit, furnace, and water heater — giving the next owner peace of mind from day one. Attached 2-car garage (recently professionally serviced) and includes a workshop area. The Riverview community is pet friendly and offers a pool, spa, clubhouse, and tot lot.

10187 Little Leaf, Santee

$745,000
4 Beds 3 Baths 260015218 MLS CLOSED Status North Star At Sky Ranch BLDG.
Nestled high above the clouds this wonderful 4 bedroom, 3 bath feels like a get away from the day to day life. Plantation shutters offer privacy while allowing you to capture the ample natural light. New paint, floors and appliances, bring this home to life with a clean finish ready for your special touch. Enjoy the four spacious bedrooms and large living areas knowing your solar system will be keeping you cool through the warm days. The community boasts tranquil walking paths throughout with views of Santee, Lakeside and El Cajon. Perfect for those wishing to view city lights and wonderful panoramas when walking to the private park or community dog run. The short walk to the pool pool is rewarded with seeing small planes flying in and out of Gillespie Field. The community heated pool is a luxury on those cold San Diego nights with a large spa just steps away. Or enjoy the multiple BBQ and covered seating throughout the area. This place is the #1 spot to watch Fireworks on the 4th of July with private viewing and access to the top! There is something to be said about living in the Northstar Sky Ranch community. Minutes from everything, but set apart from the daily run-of-the-mill busyness.

1205 Calabria St, Santee
$799,000
4 Beds 4 Baths NDP2605996 MLS CLOSED Status
Discover the epitome of comfort and style in this stunning must see 3 story row home (Standard Pacific built Plan 5) nestled in the highly desirable Riverwalk neighborhood of Santee. Great location, close to schools, the YMCA, parks, shopping and restaraunts. The main living space on the 2nd floor boasts rich hardwood flooring throughout and an open concept perfect for entertaining. The centrally located kitchen boasts granite countertops, stainless steel appliances, a pot filler, and lots of cabinet space with at-bar seating. A nicely sized bedroom with a full bath on the second floor is the perfect space for guests. A dedicated laundry room right off the entrance from the huge garage. Oh, and did I mention PAID OFF solar!!! Don't miss this opportunity to own this remarkable property in one of Santee's most popular neighborhoods. Discover the epitome of comfort and style in this stunning must see 3 story row home (Standard Pacific built Plan 5) nestled in the highly desirable Riverwalk neighborhood of Santee. Great location, close to schools, the YMCA, parks, shopping and restaraunts. The main living space on the 2nd floor boasts rich hardwood flooring throughout and an open concept perfect for entertaining. The centrally located kitchen boasts granite countertops, stainless steel appliances, a pot filler, and lots of cabinet space with at-bar seating. A nicely sized bedroom with a full bath on the second floor is the perfect space for guests. A dedicated laundry room right off the entrance from the huge garage. Oh, and did I mention PAID OFF solar!!! Don't miss this opportunity to own this remarkable property in one of Santee's most popular neighborhoods.

10148 Star Magnolia, Santee

$975,000
3 Beds 2 Baths 260014966 MLS CLOSED Status
Welcome to this beautifully maintained single-story home offering 3 bedrooms, 2 bathrooms, and a spacious 3-car garage, ideally situated on a cul-de-sac. Enjoy the freedom of no HOA or Mello-Roos fees while living just minutes from everything you need. Step inside to an inviting open floor plan filled with natural light, complemented by custom window shutters and stylish finishes throughout. The kitchen features sleek stainless steel appliances, perfect for everyday living and entertaining alike. The primary bathroom has been thoughtfully updated with neutral tile and modern plumbing fixtures, creating a fresh, timeless feel. Outdoors, you’ll find a true entertainer’s paradise with low-maintenance landscaping and an oversized covered patio—ideal for gatherings or relaxing year-round, tough shed for shortage. Additional highlights include 7 owned solar panels, helping you enjoy energy efficiency and long-term savings. Welcome to this beautifully maintained single-story home offering 3 bedrooms, 2 bathrooms, and a spacious 3-car garage, ideally situated on a cul-de-sac. Enjoy the freedom of no HOA or Mello-Roos fees while living just minutes from everything you need. Step inside to an inviting open floor plan filled with natural light, complemented by custom window shutters and stylish finishes throughout. The kitchen features sleek stainless steel appliances, perfect for everyday living and entertaining alike. The primary bathroom has been thoughtfully updated with neutral tile and modern plumbing fixtures, creating a fresh, timeless feel. Outdoors, you’ll find a true entertainer’s paradise with low-maintenance landscaping and an oversized covered patio—ideal for gatherings or relaxing year-round, tough shed for shortage. Additional highlights include 7 owned solar panels, helping you enjoy energy efficiency and long-term savings. This home combines comfort, convenience, and charm—don’t miss the opportunity to make it yours!

8531 Even Seth Cir, Santee

$875,000
4 Beds 2 Baths PTP2604687 MLS CLOSED Status
BEAUTIFULLY UPGRADED AND MAINTAINED 4 BEDROOM, 2 BATH HOME IN WEST SANTEE WITH A VIEW AND THIS ONE IS LOADED, INCLUDING LARGE EAT-IN KITCHEN WITH GRANITE COUNTERS, CENTER ISLAND AND STAINLESS APPLIANCES, ENGINEERED WOOD FLOORING, FRESHLY PAINTED INTERIOR, UPDATED BATHS, RETEXTURED CEILINGS, DUAL PANE WINDOWS AND SLIDERS, WHOLE HOUSE FAN, CEILING FANS, FORCED A/C AND HEAT, MIRRORED WARDROBE DOORS, RECESSED LIGHTING, LARGE FAMILY ROOM AND A LIVING ROOM WITH FIREPLACE, NICELEY LANDSCAPED FRONT AND BACKYARD WITH PAVERS, A LARGE COMPOSITE VIEW DECK, COVERED PATIO, 2 CAR GARAGE AND MUCH MORE... BEAUTIFULLY UPGRADED AND MAINTAINED 4 BEDROOM, 2 BATH HOME IN WEST SANTEE WITH A VIEW AND THIS ONE IS LOADED, INCLUDING LARGE EAT-IN KITCHEN WITH GRANITE COUNTERS, CENTER ISLAND AND STAINLESS APPLIANCES, ENGINEERED WOOD FLOORING, FRESHLY PAINTED INTERIOR, UPDATED BATHS, RETEXTURED CEILINGS, DUAL PANE WINDOWS AND SLIDERS, WHOLE HOUSE FAN, CEILING FANS, FORCED A/C AND HEAT, MIRRORED WARDROBE DOORS, RECESSED LIGHTING, LARGE FAMILY ROOM AND A LIVING ROOM WITH FIREPLACE, NICELEY LANDSCAPED FRONT AND BACKYARD WITH PAVERS, A LARGE COMPOSITE VIEW DECK, COVERED PATIO, 2 CAR GARAGE AND MUCH MORE...

9439 Lake Canyon Rd, Santee

$985,000
4 Beds 3 Baths NDP2605851 MLS CLOSED Status
Set within the sought-after Mission Creek community in Santee, this beautifully maintained two-story home offers bright interiors, spacious living areas, and a functional layout designed for everyday comfort. From the moment you walk in, soaring ceilings, expansive windows, and an inviting staircase create a bright and welcoming first impression. The living room features a cozy fireplace and connects easily to the kitchen, creating a comfortable space for relaxing, gathering, and entertaining. The kitchen offers ample cabinetry, stainless steel appliances, quartz countertops, an island, and direct access to the private backyard. The home features 4 bedrooms and 3 bathrooms, including one bedroom conveniently located on the first level. Upstairs, the generously sized primary suite includes a walk-in closet and an en-suite bathroom with dual vanities. The additional bedrooms provide flexibility for guests, a home office, or everyday living needs. Additional highlights include solar for added energy efficiency. The laundry area is conveniently located in the 2-car garage, which also provides secure parking and additional storage space. The private backyard offers a beautiful outdoor setting with room for gardening, outdoor seating, entertaining, or simply enjoying your morning coffee in a quiet space. Residents of Mission Creek enjoy well-maintained HOA amenities including a community pool, tennis and basketball courts, and a playground all with a low HOA fee that adds incredible value to the neighborhood. A beautiful home offering space, comfort, and lifestyle in one of Sant Set within the sought-after Mission Creek community in Santee, this beautifully maintained two-story home offers bright interiors, spacious living areas, and a functional layout designed for everyday comfort. From the moment you walk in, soaring ceilings, expansive windows, and an inviting staircase create a bright and welcoming first impression. The living room features a cozy fireplace and connects easily to the kitchen, creating a comfortable space for relaxing, gathering, and entertaining. The kitchen offers ample cabinetry, stainless steel appliances, quartz countertops, an island, and direct access to the private backyard. The home features 4 bedrooms and 3 bathrooms, including one bedroom conveniently located on the first level. Upstairs, the generously sized primary suite includes a walk-in closet and an en-suite bathroom with dual vanities. The additional bedrooms provide flexibility for guests, a home office, or everyday living needs. Additional highlights include solar for added energy efficiency. The laundry area is conveniently located in the 2-car garage, which also provides secure parking and additional storage space. The private backyard offers a beautiful outdoor setting with room for gardening, outdoor seating, entertaining, or simply enjoying your morning coffee in a quiet space. Residents of Mission Creek enjoy well-maintained HOA amenities including a community pool, tennis and basketball courts, and a playground all with a low HOA fee that adds incredible value to the neighborhood. A beautiful home offering space, comfort, and lifestyle in one of Santees most desirable communities. This is one you wont want to miss.

343 River Trail Pl, Santee

$879,000
4 Beds 4 Baths PTP2604660 MLS ACTIVE Status
Welcome to this stunning newly constructed three-story townhome offering 2,014 square feet of thoughtfully designed living space, blending modern luxury, comfort, and convenience. With 4 bedrooms and 3.5 bathrooms, this spacious residence is ideal for families, professionals, and those who love to entertain. The first floor features a private guest suite complete with its own full bathroom, creating the perfect space for visitors, multi-generational living, or a private home office. The heart of the home is located on the second floor, where an open-concept design seamlessly connects the living, dining, and kitchen areas. Flooded with natural light from large windows and enhanced by a private balcony, this inviting space is ideal for both everyday living and entertaining. The chef-inspired kitchen boasts high-end stainless-steel appliances, a spacious center island, ample cabinetry, and a walk-in pantry, offering both style and functionality. The third floor is dedicated to comfortable living, featuring additional bedrooms and flexible space for a home office or growing family. The expansive primary suite serves as a private retreat, complete with a generous walk-in closet and a spa-inspired ensuite bathroom featuring dual vanities and a walk-in shower. Designed with efficiency and modern living in mind, this home includes solar panels, EV Charger and smart home technology, helping you enjoy lower utility costs and enhanced convenience. Welcome to this stunning newly constructed three-story townhome offering 2,014 square feet of thoughtfully designed living space, blending modern luxury, comfort, and convenience. With 4 bedrooms and 3.5 bathrooms, this spacious residence is ideal for families, professionals, and those who love to entertain. The first floor features a private guest suite complete with its own full bathroom, creating the perfect space for visitors, multi-generational living, or a private home office. The heart of the home is located on the second floor, where an open-concept design seamlessly connects the living, dining, and kitchen areas. Flooded with natural light from large windows and enhanced by a private balcony, this inviting space is ideal for both everyday living and entertaining. The chef-inspired kitchen boasts high-end stainless-steel appliances, a spacious center island, ample cabinetry, and a walk-in pantry, offering both style and functionality. The third floor is dedicated to comfortable living, featuring additional bedrooms and flexible space for a home office or growing family. The expansive primary suite serves as a private retreat, complete with a generous walk-in closet and a spa-inspired ensuite bathroom featuring dual vanities and a walk-in shower. Designed with efficiency and modern living in mind, this home includes solar panels, EV Charger and smart home technology, helping you enjoy lower utility costs and enhanced convenience.

8654 Amherst, Santee

$802,990
3 Beds 3 Baths 260014426 MLS CLOSED Status Laurel Heights BLDG.
Lot 73 New Construction Attached Townhome in Western Santee. 1,746 sq. ft., Plan 2, in the desirable Laurel Heights Community. Amenities include: Pool, Spa, Tot Lot, Picnic Area, Reflection Space. Upgraded with over $19K in options! 3 beds, 2.5 bath, loft, private backyard with a poured patio, 2-car attached garage with extra storage. Beautiful modern kitchen with upgraded White Shaker cabinets. Elegant Backsplash, upgraded Stainless steel sink and faucet. Large Quartz Island, with under counter lighting. Solar is included and is owned, not leased. Garage comes with charging station for Electric vehicles and a Level 2 Charger. This home is ready for a quick move-in! Use Designated Lender for special incentives! Lot 73 New Construction Attached Townhome in western Santee. 1,746 sq. ft., Plan 2, in the desirable Laurel Heights Community. Amenities include: Pool, Spa, Tot Lot, Picnic Area, Reflection Space. Upgraded with over $19K in options! 3 beds, 2.5 bath, loft, private backyard with poured patio, 2-car attached garage with extra storage. Beautiful modern kitchen with upgraded White Shaker style cabinets. Elegant Backsplash, upgraded Stainless steel sink and faucet. Large Quartz Island, with under counter lighting. Solar is included and is owned, not leased. Garage comes with charging station for Electric vehicles and a Level 2 Charger. This home is ready for a quick move-in! Use Designated Lender for special incentives!

7825 Cypress Dr, Santee

$679,900
3 Beds 3 Baths 260014116 MLS PENDING Status Altair BLDG.
Move-in ready 3-story townhome tucked within a gated community in a desirable Santee location, offering both privacy and convenience. VA approved complex! Inside, you'll find a thoughtfully designed floor plan featuring a versatile first-floor bonus space that can serve as a home office, gym, playroom, media room, or additional living area. An attached 2-car garage and full laundry room add everyday functionality. The main living level features a spacious open-concept kitchen and living area, dedicated office nook, convenient half bath, and a large private balcony perfect for relaxing or entertaining. Upstairs, you'll find the primary suite with an attached full bath and massive closet accompanied by two other generously sized bedrooms and an additional full bathroom. Recent upgrades include recently installed solar panels, a new AC unit installed within the last month, and a 250-volt breaker for an electric dryer. Residents enjoy a beautifully maintained community that showcases true pride of ownership, complete with a park-like setting, community pool, playground, and peaceful surroundings. Ideally located near shopping, dining, parks, schools, and everyday conveniences, this home also offers easy access to the 67, 52, and 8 freeways, making commuting throughout San Diego County simple and convenient. This is a must see!

3028 Cole Grade, Santee

board logo

This information is deemed reliable but not guaranteed. You should rely on this information only to decide whether or not to further investigate a particular property. BEFORE MAKING ANY OTHER DECISION, YOU SHOULD PERSONALLY INVESTIGATE THE FACTS (e.g. square footage and lot size) with the assistance of an appropriate professional. You may use this information only to identify properties you may be interested in investigating further. All uses except for personal, non-commercial use in accordance with the foregoing purpose are prohibited. Redistribution or copying of this information, any photographs or video tours is strictly prohibited. This information is derived from the Internet Data Exchange (IDX) service provided by San Diego MLS®. Displayed property listings may be held by a brokerage firm other than the broker and/or agent responsible for this display. The information and any photographs and video tours and the compilation from which they are derived is protected by copyright. Compilation © 2026 San Diego MLS®,
